







At a glance
Please quote code 99090 in all correspondence.
- Accommodation: Cottages
- Board basis: Self Catering
- Holiday type: Countryside, Pet Friendly
- Sleeps: 6
- Bedrooms: 3
Facilities available
 Wheel in shower
 Wheelchair access
 Grab rails
 Shower chair
 Ground floor facilities
Description
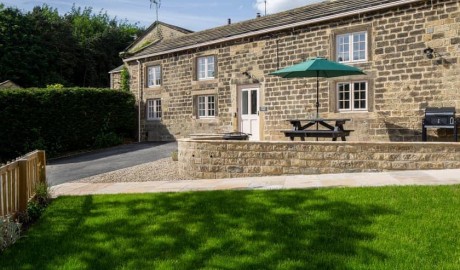
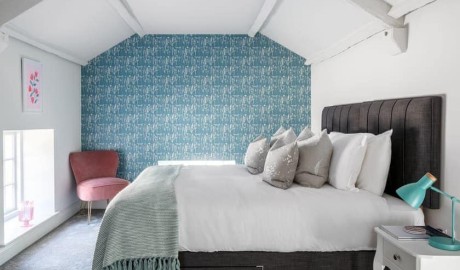
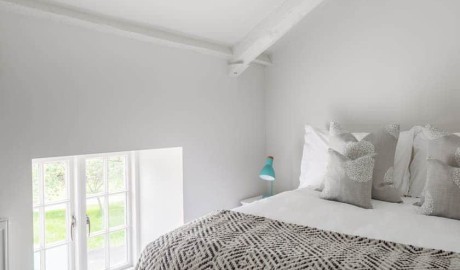
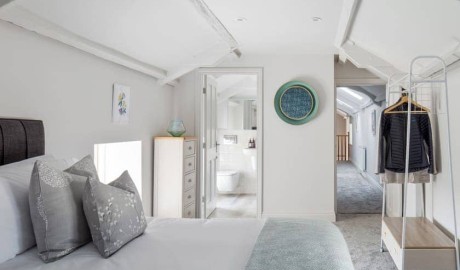
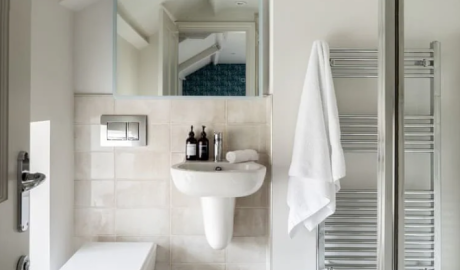
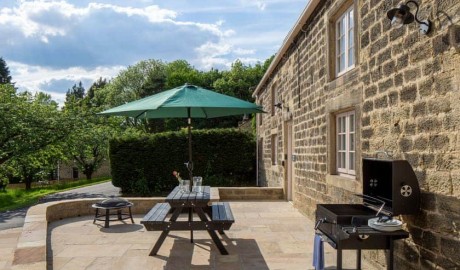
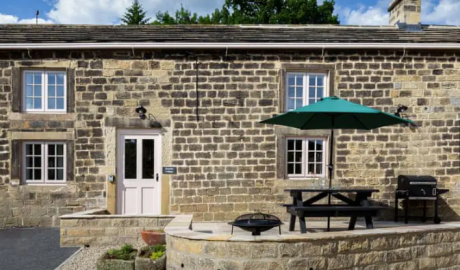
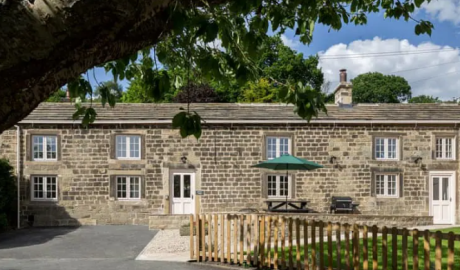
Welcome to Bramble Cottage, a charming three-bedroom Grade II listed former farm workers' cottage, beautifully renovated and situated within the Knap Yard complex. The cottage boasts stunning views over cherry trees, grassy fields, and woodland, with two designated parking spaces located at the front. A gently sloped Yorkshire stone path leads through the enclosed south-facing front garden, which features a lawned area surrounded by a picket fence, as well as a patio area with a picnic table, parasol, barbecue, and firepit. The patio connects to a wider-than-usual front door with an added handrail for easy wheelchair access. Upon entering, the hall showcases a bespoke Oak staircase crafted by the estate joiners, leading upstairs to a landing with two bedrooms, both with en-suite bathrooms featuring walk-in showers. The larger of the two rooms is equipped with a Hypnos kingsize double bed, which can be configured as a twin, and offers views over the front garden and the estate beyond. The room is adorned with bespoke limited-edition woodblock printed wallpaper by Annika Reed Studio. The smaller bedroom features a Hypnos queensize bed, also offering views over the front garden.
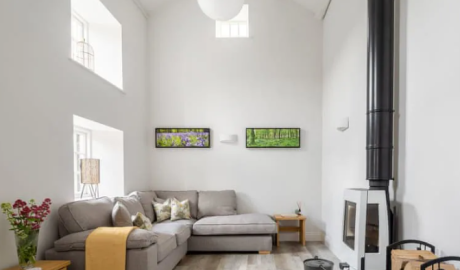
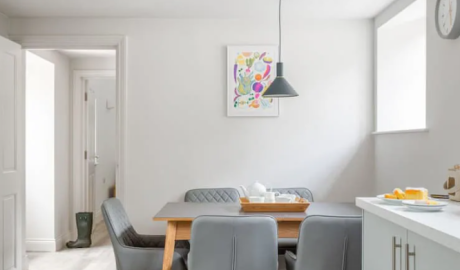
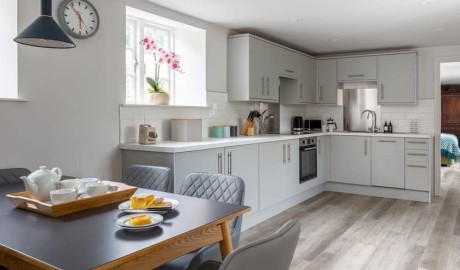
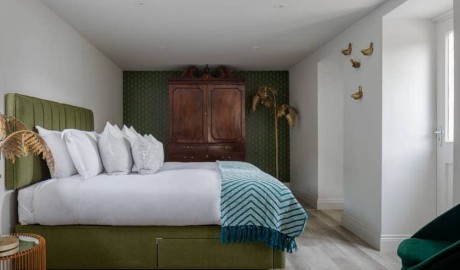
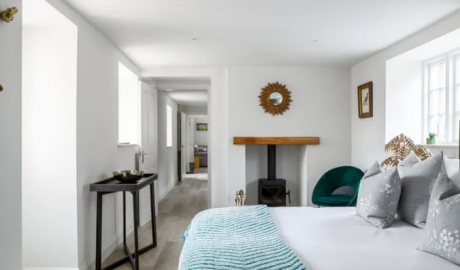
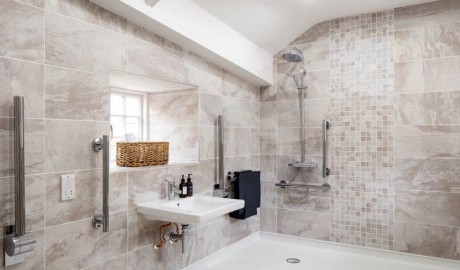
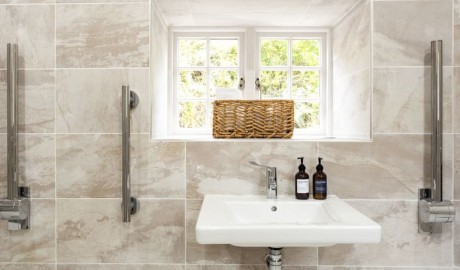
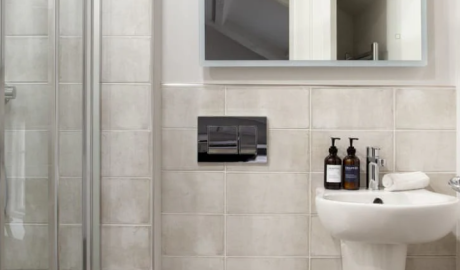
Downstairs, the entrance hall opens into a bright and airy double-height living room, complete with a contemporary white Douvre Sense wood burner, a 42-inch Smart TV, and a modern corner sofa suite—ideal for relaxing after a day of exploring the estate. Through a door from the hall, the spacious kitchen/dining room enjoys windows to both the front and rear. The area includes an extendable dining table seating six, and a modern grey kitchen with a hob and oven, integrated fridge and freezer, dishwasher, and washer/dryer. A door leads from the kitchen to the large ground-floor master bedroom, which features a Hypnos kingsize double bed (also configurable as a twin), an inset wood burner, two occasional chairs, and a wall-mounted Smart TV. This room is also decorated with bespoke woodblock printed wallpaper by Annika Reed Studio. Adjoining the bedroom is a generous, stylishly tiled wet room, complete with a shower seat, handrails, a raised toilet seat, and an emergency pull cord system for added accessibility.
Room specifications
This charming property features a spacious ground floor with a living room complete with a 42" Smart TV and a woodburner, as well as a well-equipped kitchen/dining room with an electric oven, induction hob, microwave, fridge, freezer, dishwasher, and washer dryer. The first bedroom offers a zip-and-link super kingsize (6ft) bed and an ensuite with a walk-in shower, toilet, shower seat, grab rail, and adjustable toilet seat. Upstairs, the second bedroom also has a zip-and-link super kingsize (6ft) bed and an ensuite with a walk-in shower and toilet, while the third bedroom includes a ¾ double (4ft) bed and an ensuite with a walk-in shower and toilet. Biomass central heating, electricity, bed linen, and towels are included, with initial logs for the woodburner provided. Additional amenities include a travel cot and highchair available upon request, a welcome pack, and an enclosed lawned garden with a patio, picnic table, parasol, firepit, and barbecue. An electric car charging point is available, and private parking for 2 cars is provided. Please note, the property is non-smoking.
Facilities
Barbecue
Dishwasher
Ground Floor Facilities
Garden / Patio
Golf Nearby
Highchair
Television
Wheelchair Access
Woodburning Stove
Christmas Themed Cottage
Short Breaks All Year
Cot Available
Bed Linen & Towels Included
Washing Machine
Ground Floor Wet Room
Walk-in Shower/Bath
Entrance Ramp/Level Access
Bath/Shower Seat
Car Parking - On Site
Information last updated: 08/01/2025 15:26:11